News

McLaren successfully delivers 150 Holborn

Key points
Sustainability
Offices
Technically Complex
United Kingdom
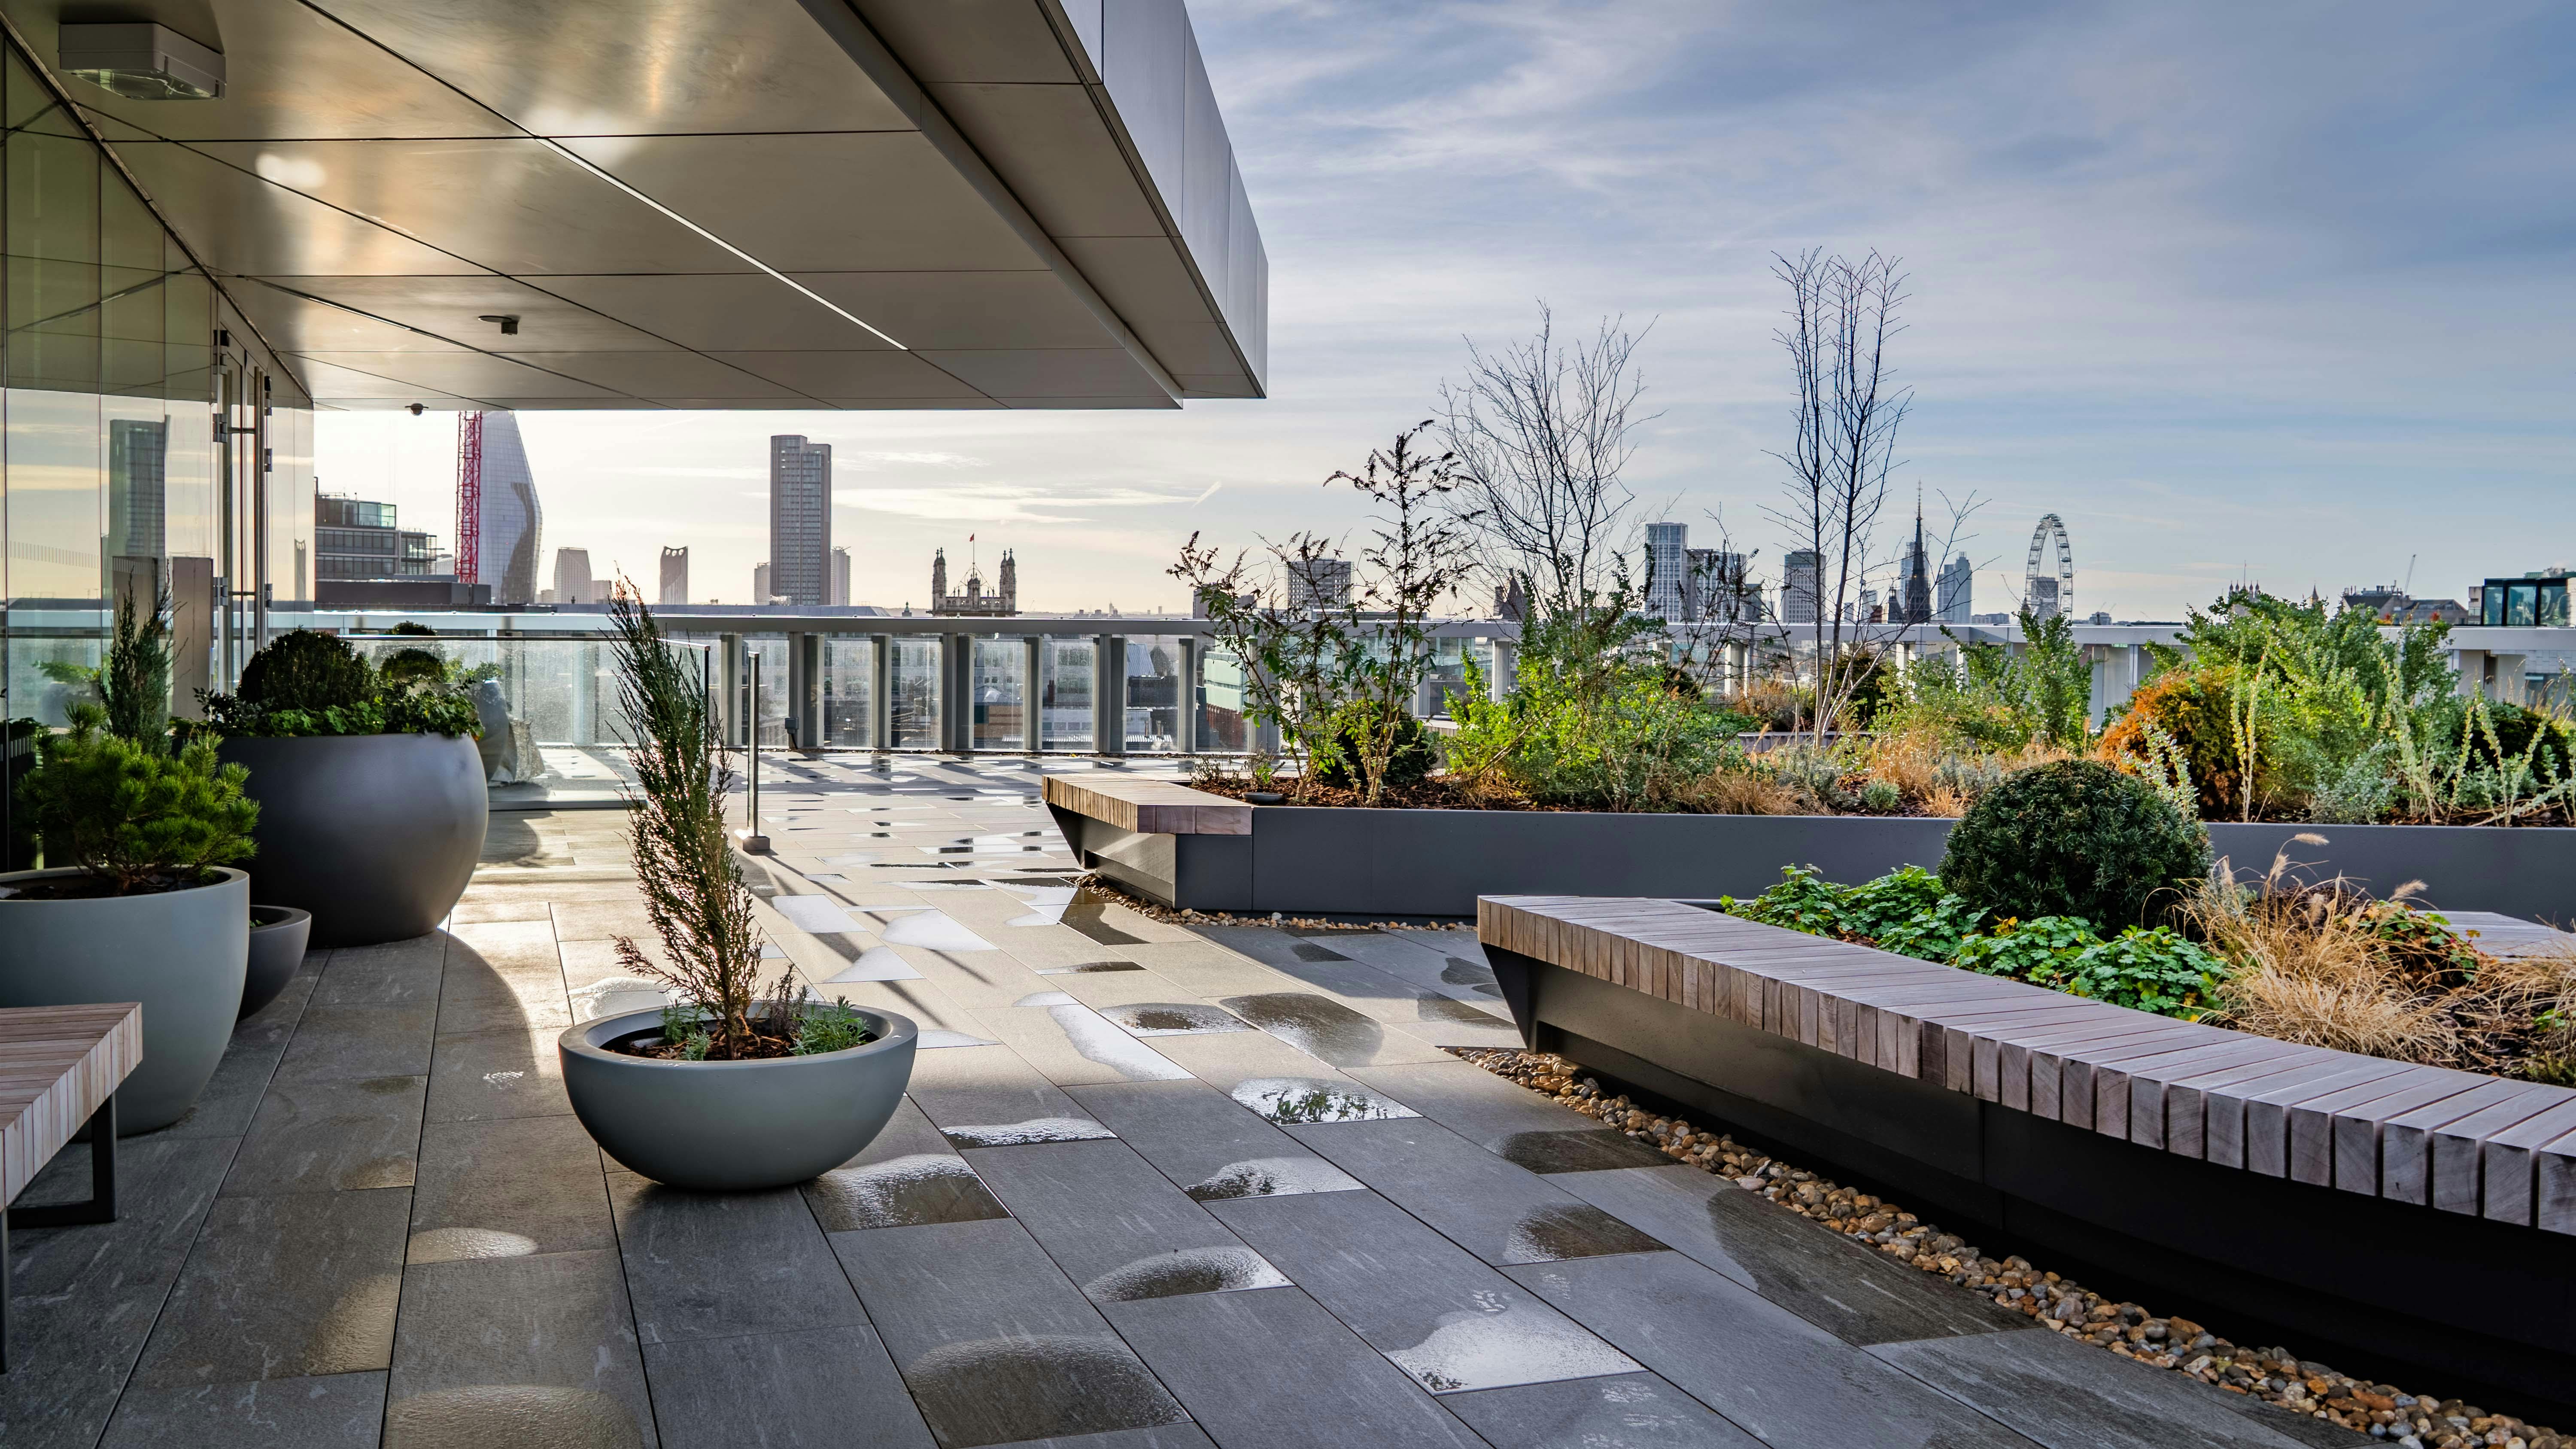
Landscaped roof terrace at 150 Holborn with planters, seating and views across London

Delivered for and on behalf of DAR Consultancy Group, the new development will unite over 1,000 members of staff in a single state-of-the-art workplace, bringing together the growing brands of DAR Consultancy Group.

183,000 sq. ftMixed-use development

uniting over 1,000members of staff

Key features

The 183,000 sq. ft commercial office, retail and residential development comprises a central entrance lobby, street-facing cafés, an exhibition space and reception area, an atrium with a beautiful feature staircase and a sweeping roof pavilion and garden.

Panoramic interior of 150 Holborn with open plan office floor and black feature staircase

Sustainability at the core

This project placed sustainability at the core of the design, designed to be energy efficient and adaptable to climate change with increased resilience from features such as the façade fins that incorporate solidity and reduce solar exposure.

Additional features include incorporating photovoltaic panels to the roof garden, greywater and rainwater harvesting as part of the energy strategy.
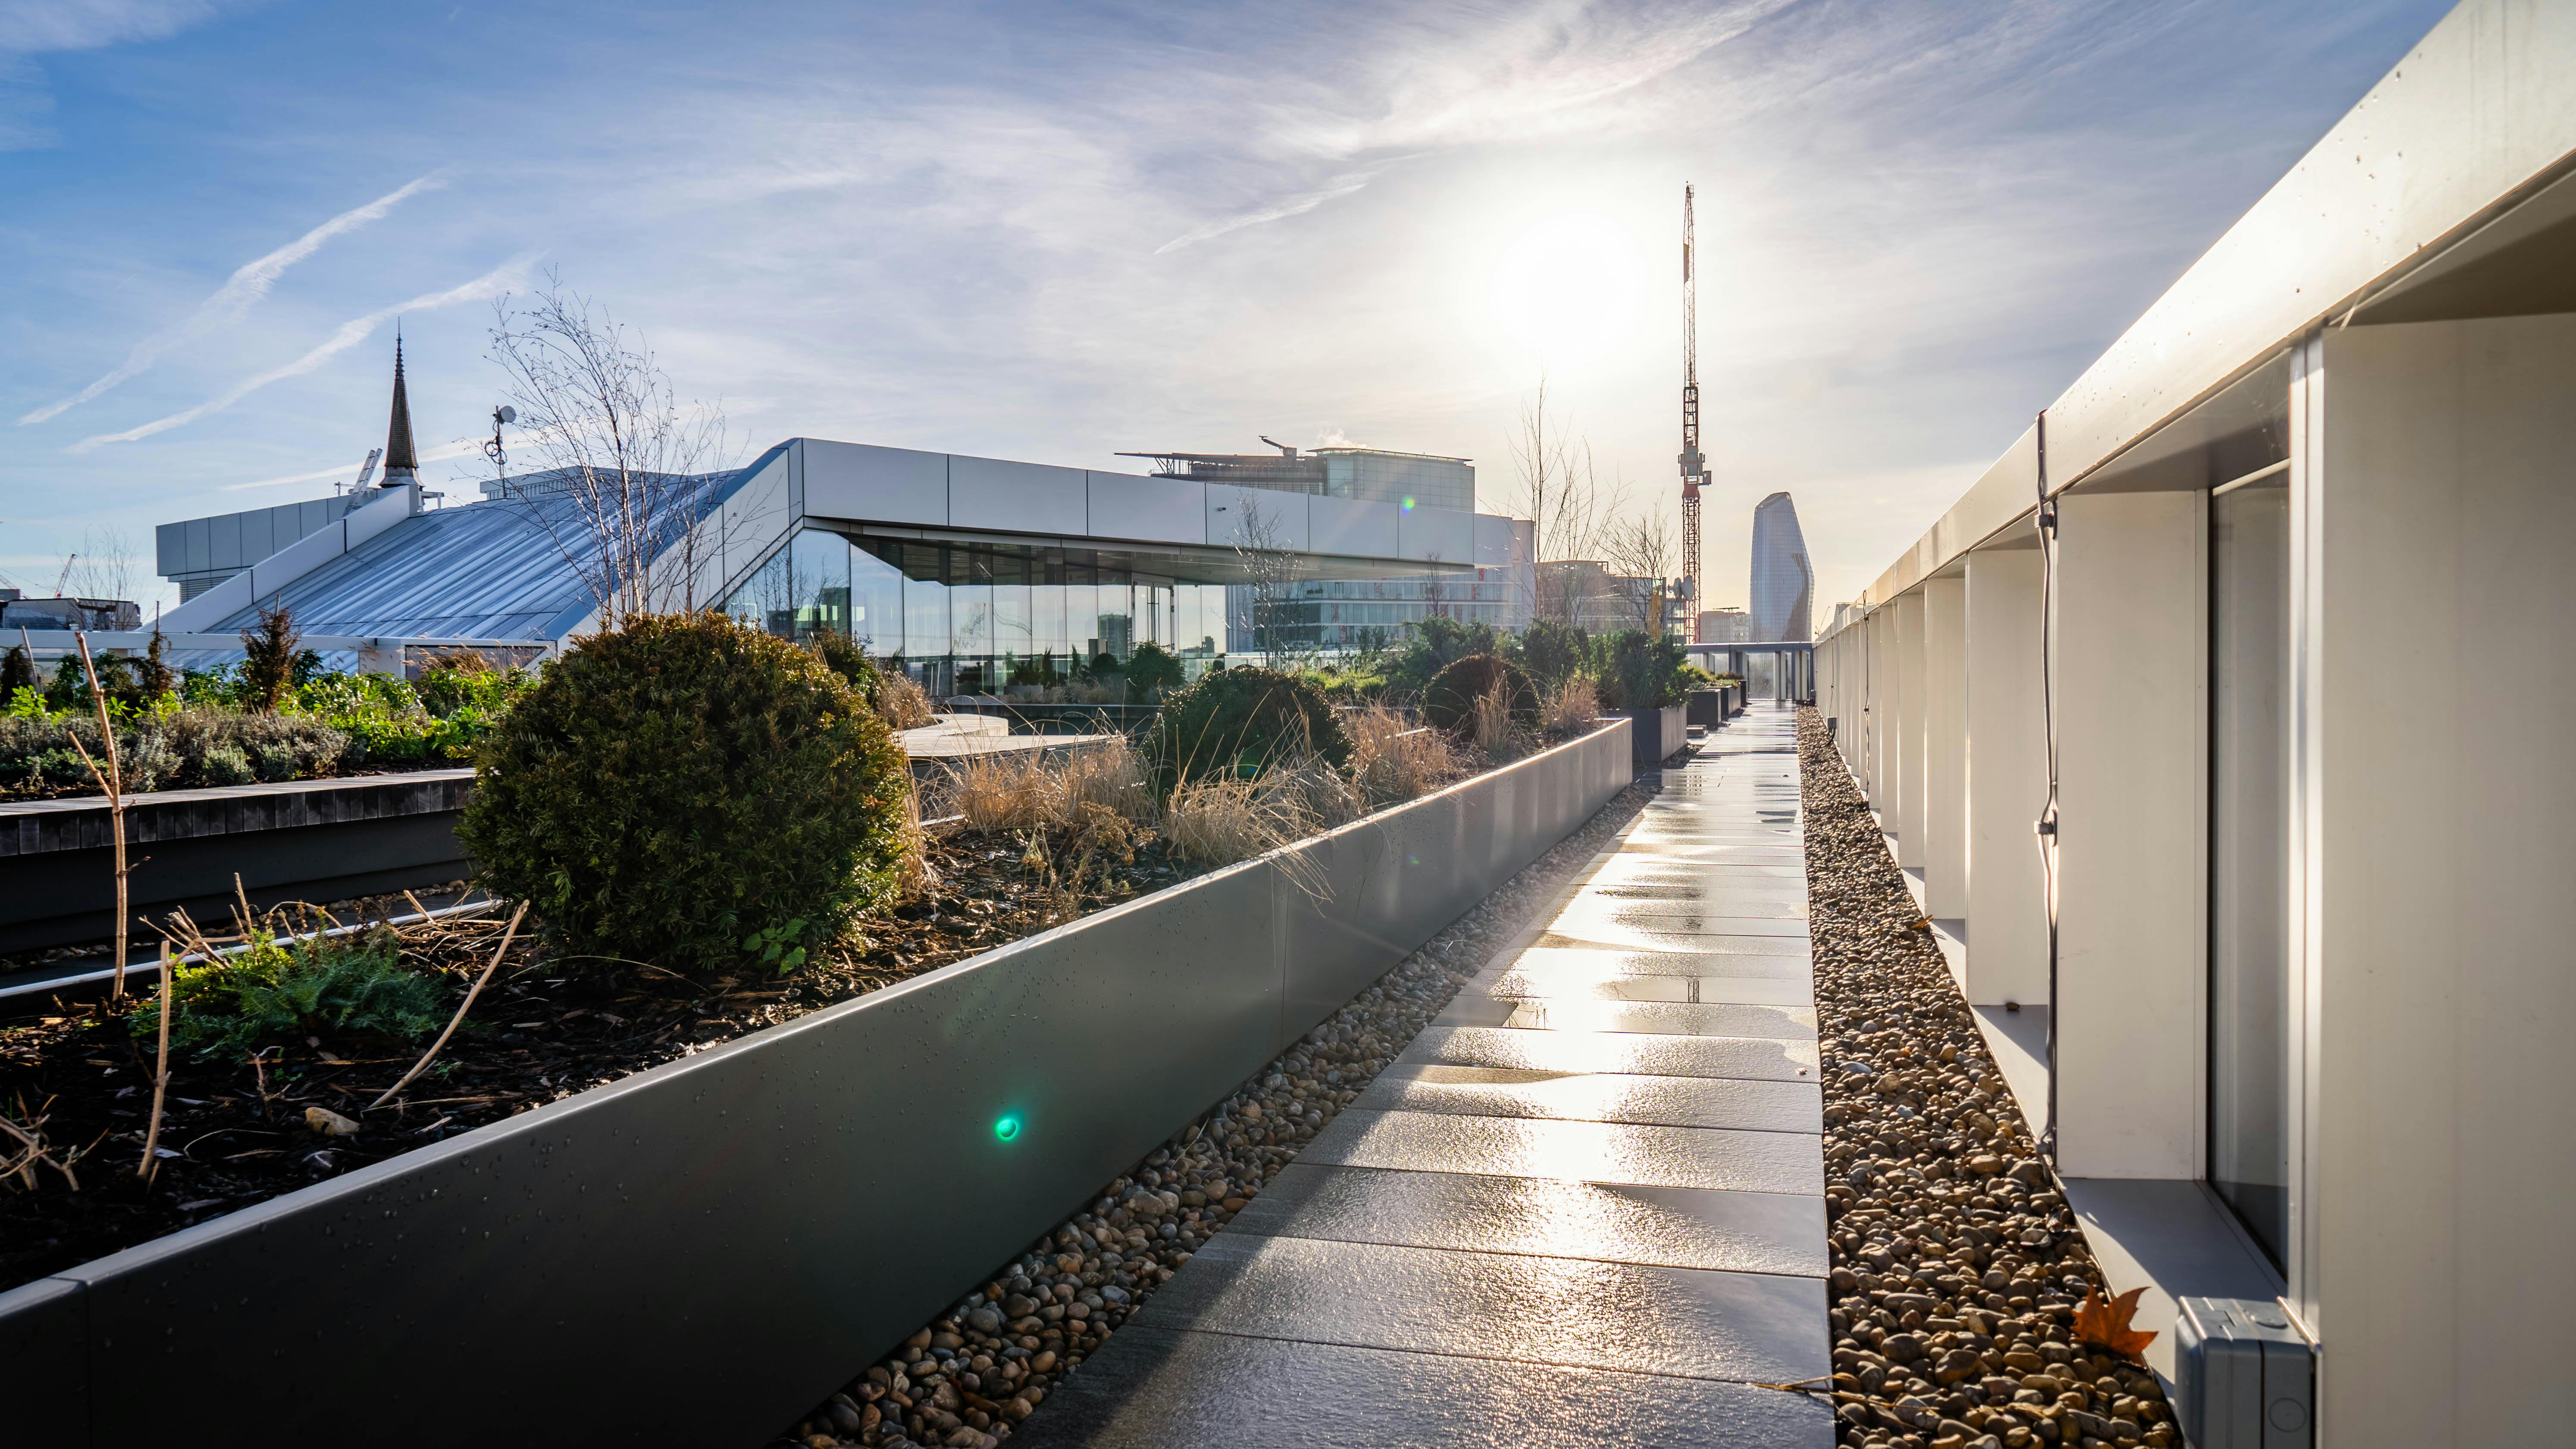
Planted roof garden walkway at 150 Holborn with the City of London skyline in sunlight

Incorporating SMART Technology

150 Holborn is a fully functioning SMART building, with state-of-the-art control and monitoring software that will be used to monitor and understand the building in-use, allowing a flexible design to maximise efficiency and sustainability credentials.
150 Holborn logo on a screen beside timber-panelled walls in the building's lobby

‍

Related News
Westminster City Council and McLaren Construction have secured Gateway 2 approval from the Building Safety Regulator for Phase Two of the Ebury Bridge Estate regeneration in Westminster, London. The milestone enables major construction works to begin on the scheme, which will deliver 781 new homes as part of a wider regeneration project alongside public spaces, retail units and community facilities. The approval confirms the development meets stringent fire and structural safety requirements under the Building Safety Act. The announcement includes comments from Westminster City Council and McLaren Construction highlighting the collaborative effort involved in securing approval and progressing one of London’s largest regeneration projects.
12 October 2026

Westminster City Council secures landmark Building Safety Regulator (BSR) approval for £229M second phase of Ebury Bridge regeneration, in partnership with McLaren Construction

28 September 2026

McLaren Construction appointed to deliver PBSA-led, mixed-use development at 182–202 Walworth Road in Elephant & Castle

24 September 2026

McLaren Construction appointed for listed building refurbishment and new build at Devonport House under University of Greenwich’s major works framework