Chigwell School Sport and Wellness Centre
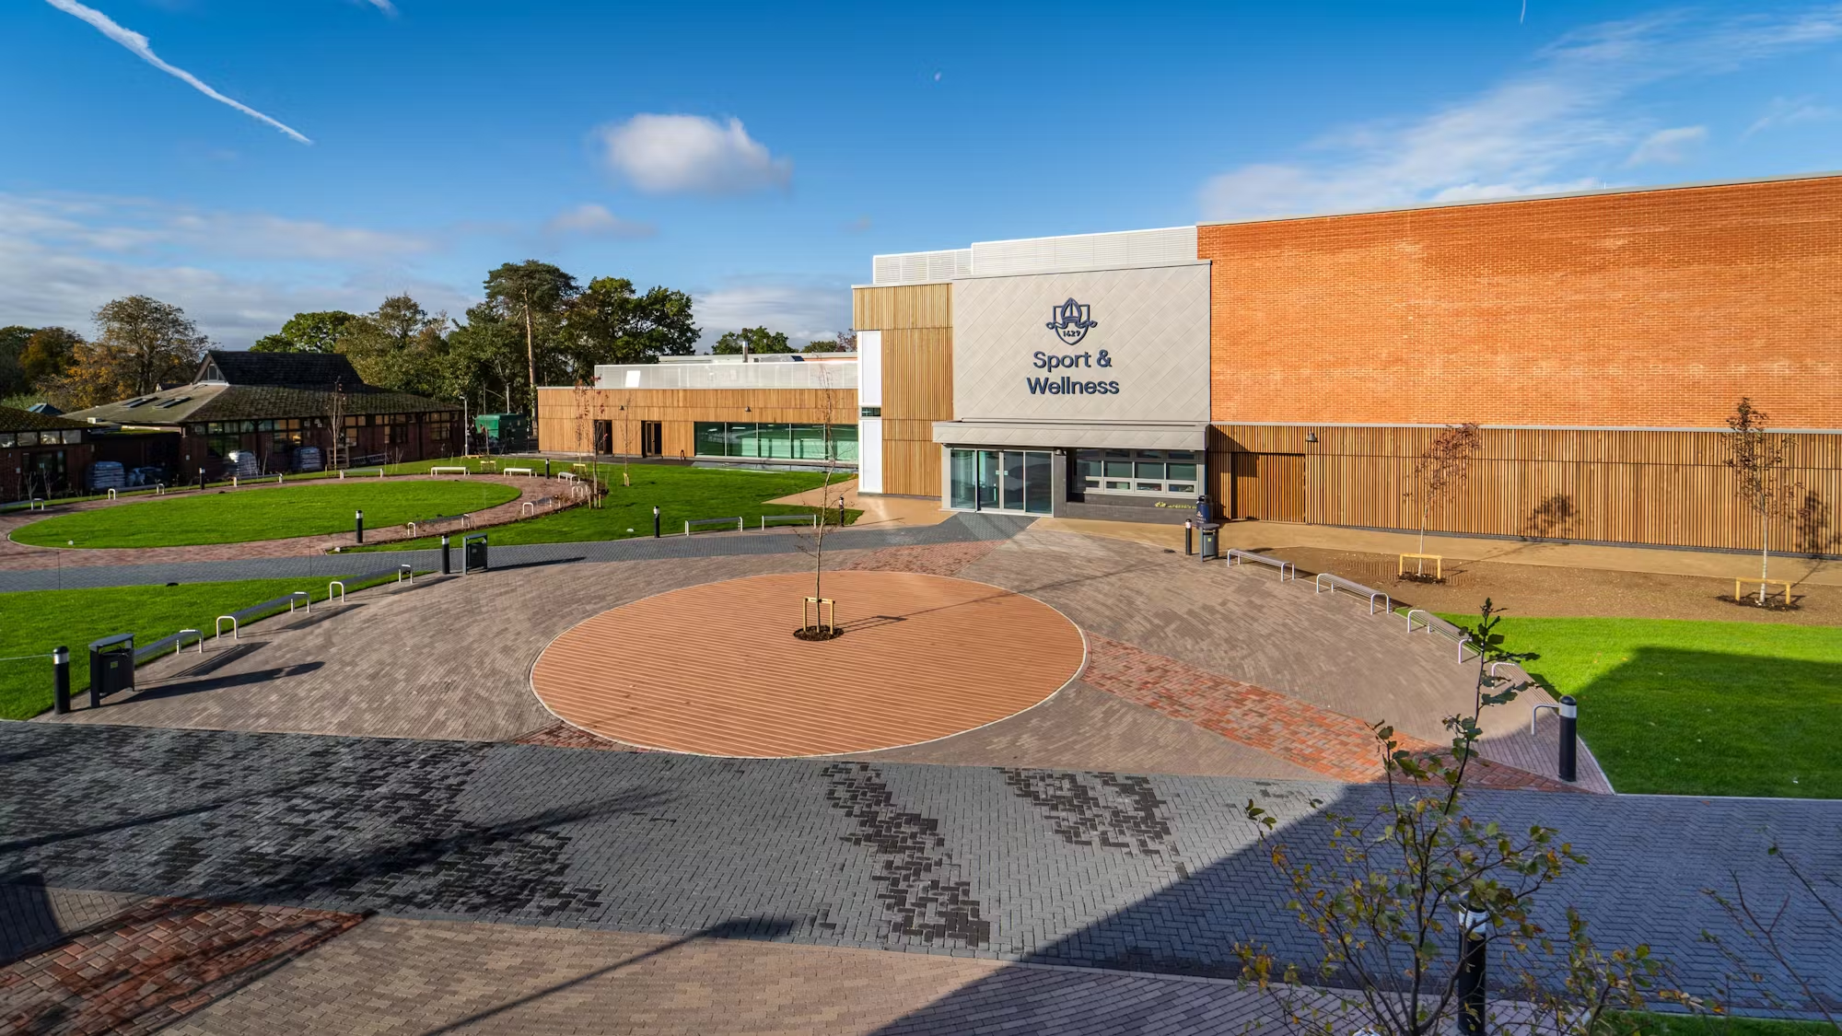
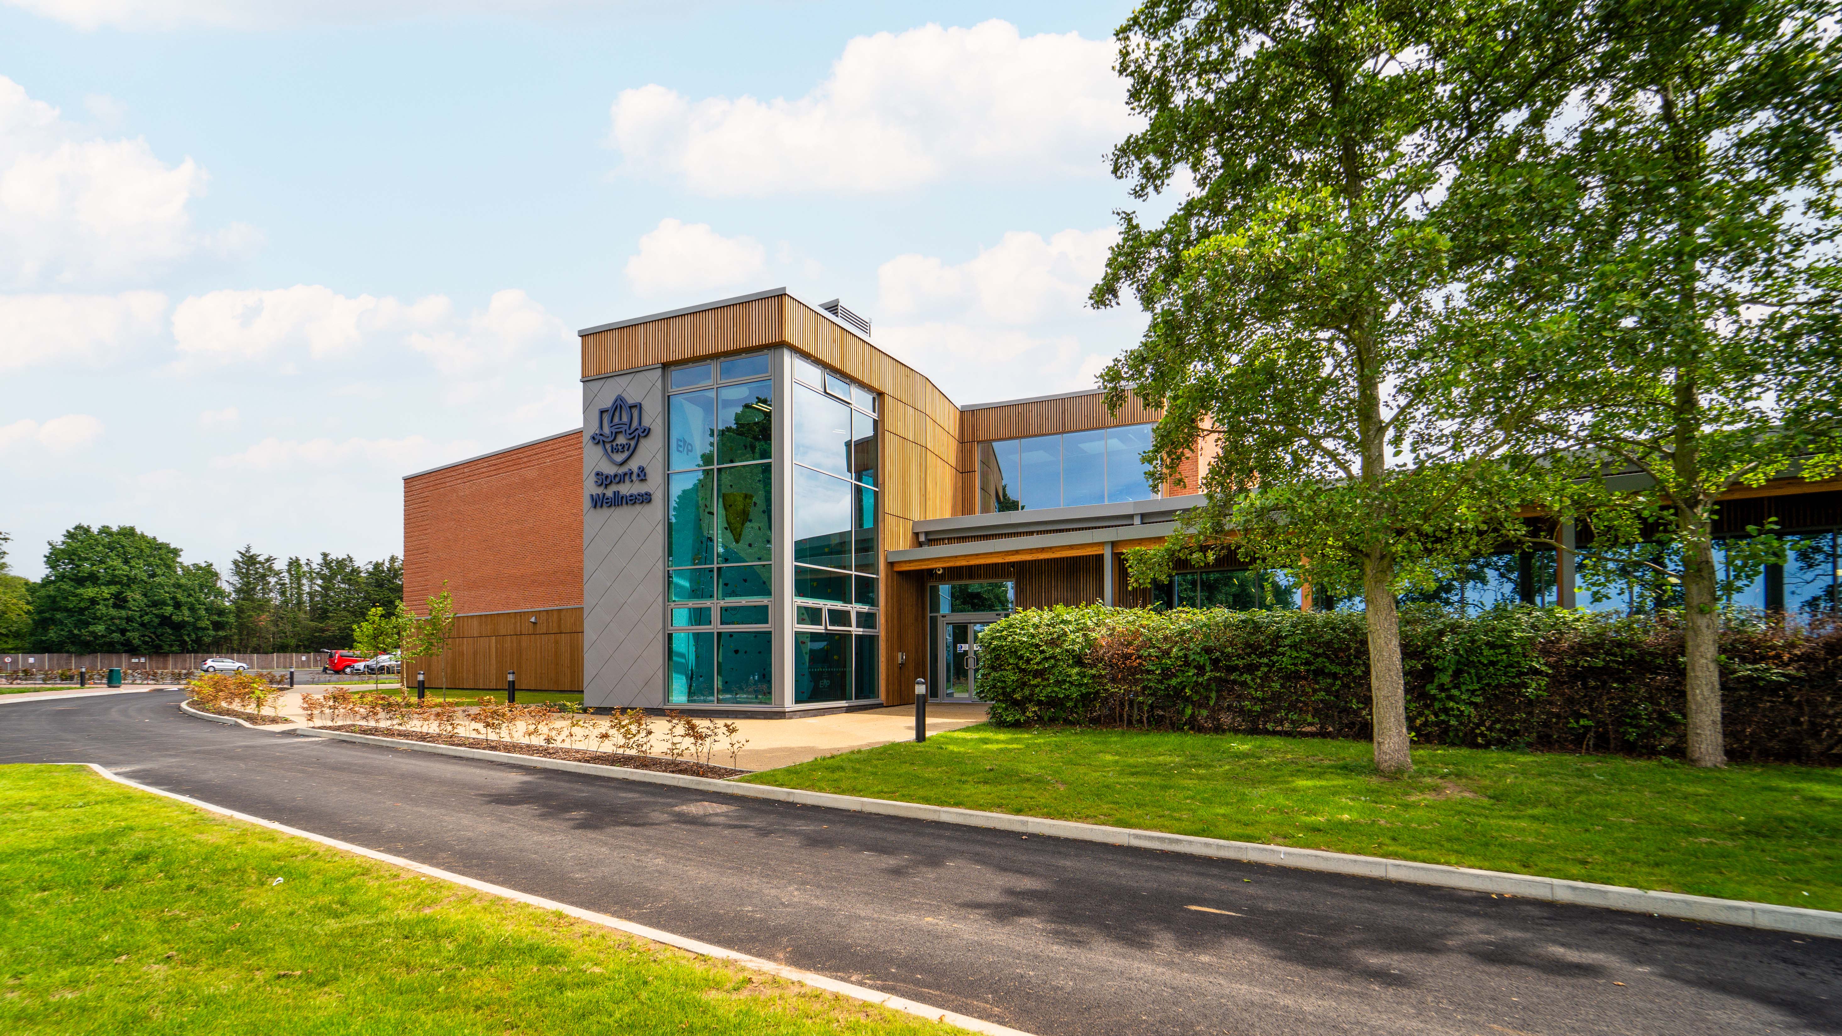
McLaren has delivered a generously equipped new sports centre for the independent Chigwell School, which is proud of pupil participation in sports and their successes at county and national levels.
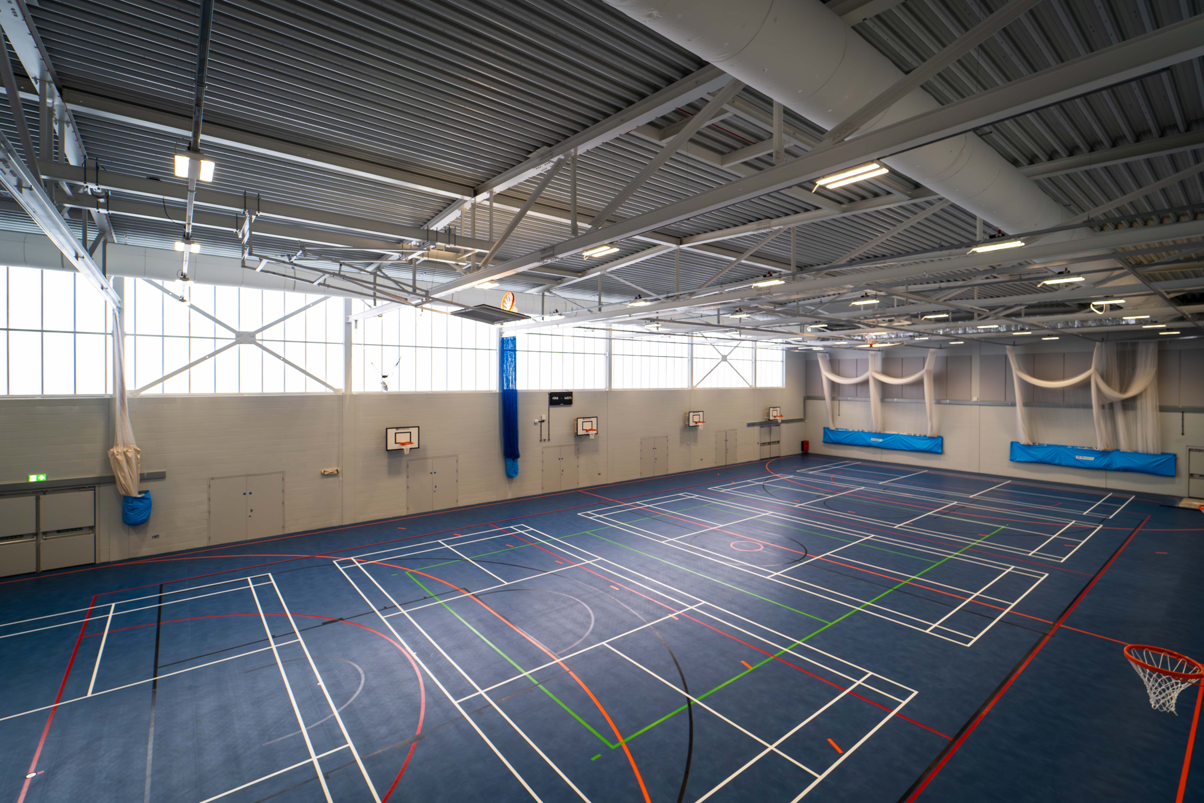
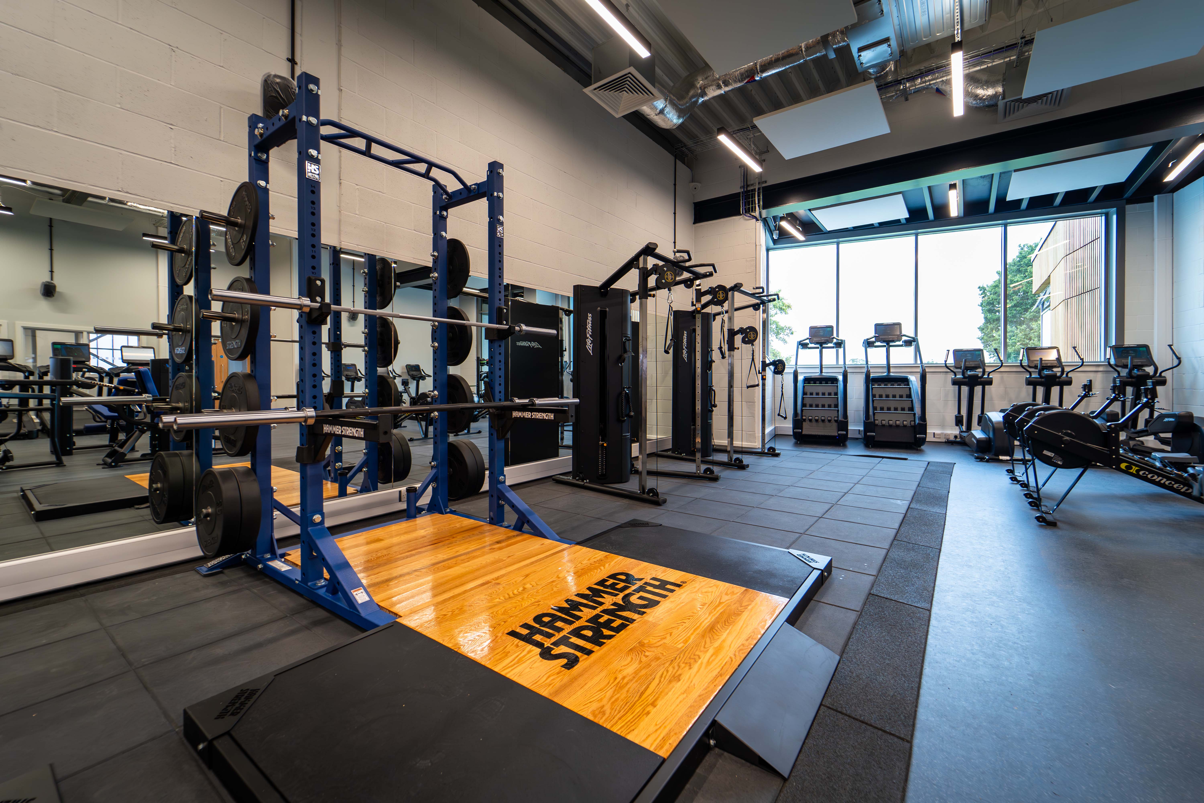
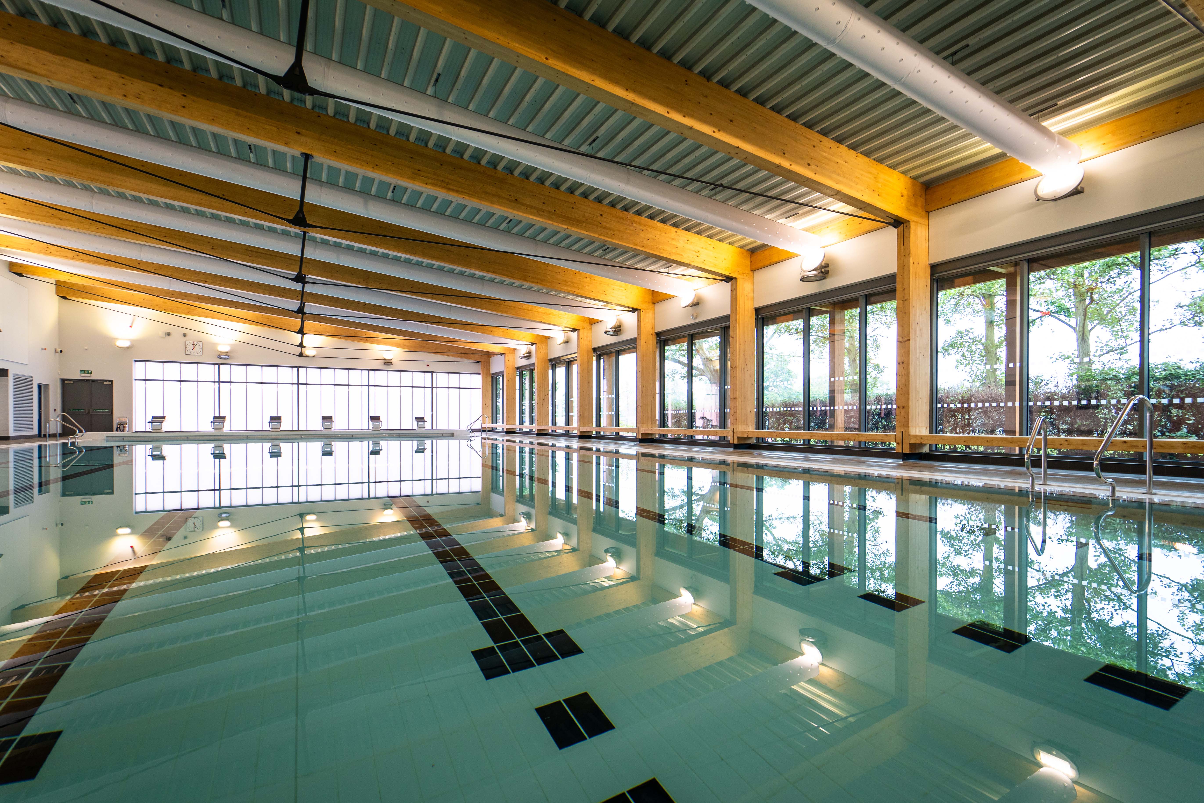
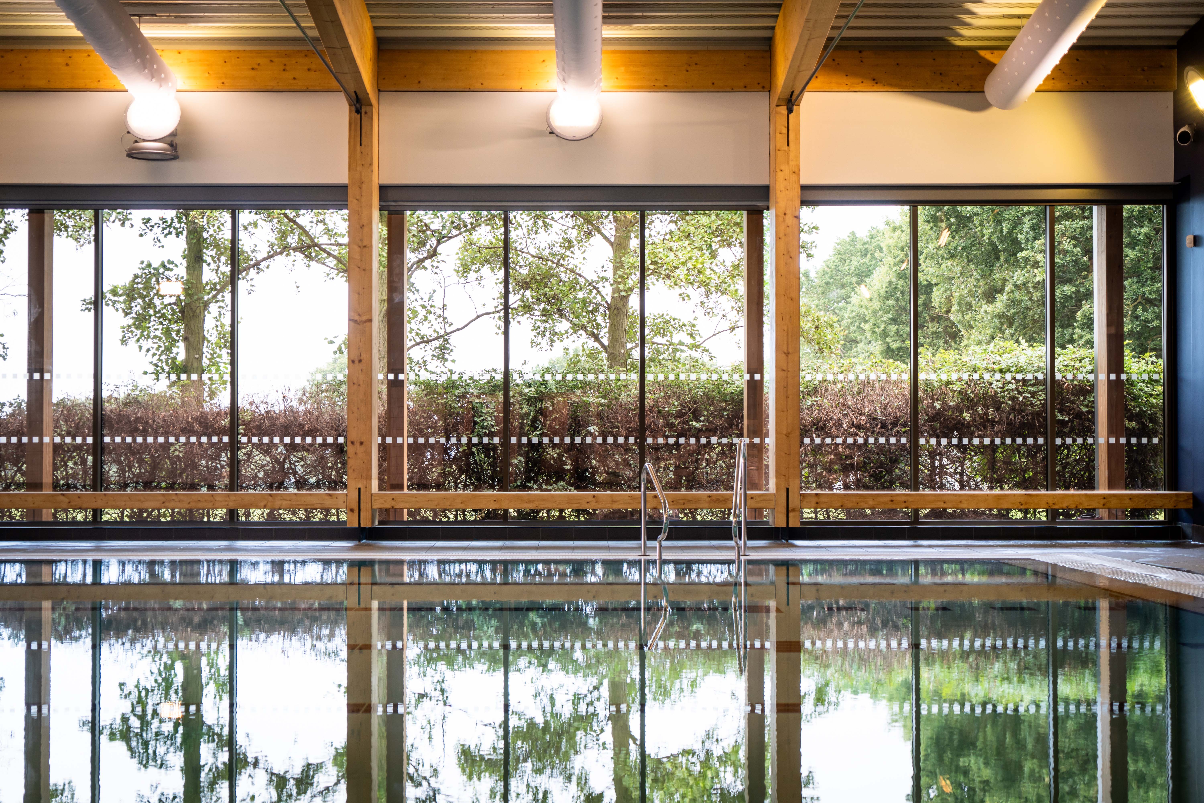
Pupils will enjoy a five-court sports hall with retractable auditorium seating, a 25-metre six-lane swimming pool, a gym, a cardiovascular studio, a 7.5-metre climbing wall, a café, and various dry and wet changing areas. Part of the project was the relocation of floodlit tennis courts and redesigned landscaping.
Key points
State of the art facilities
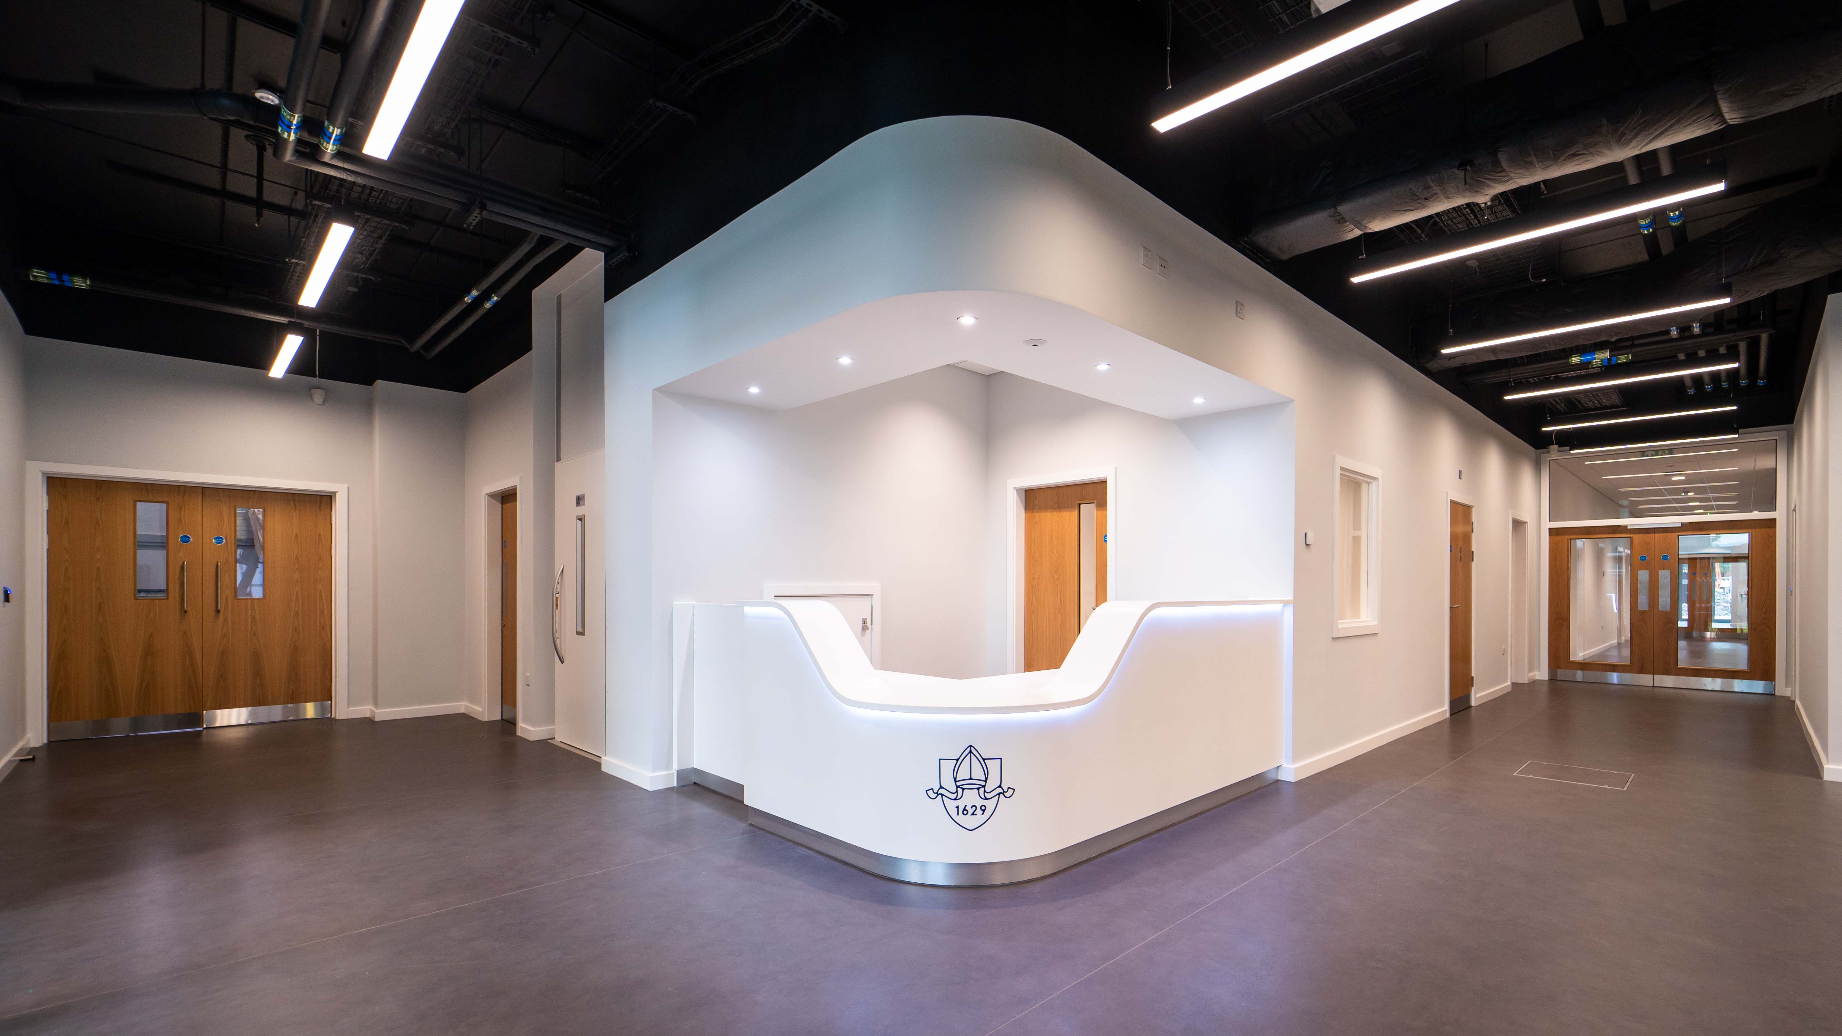
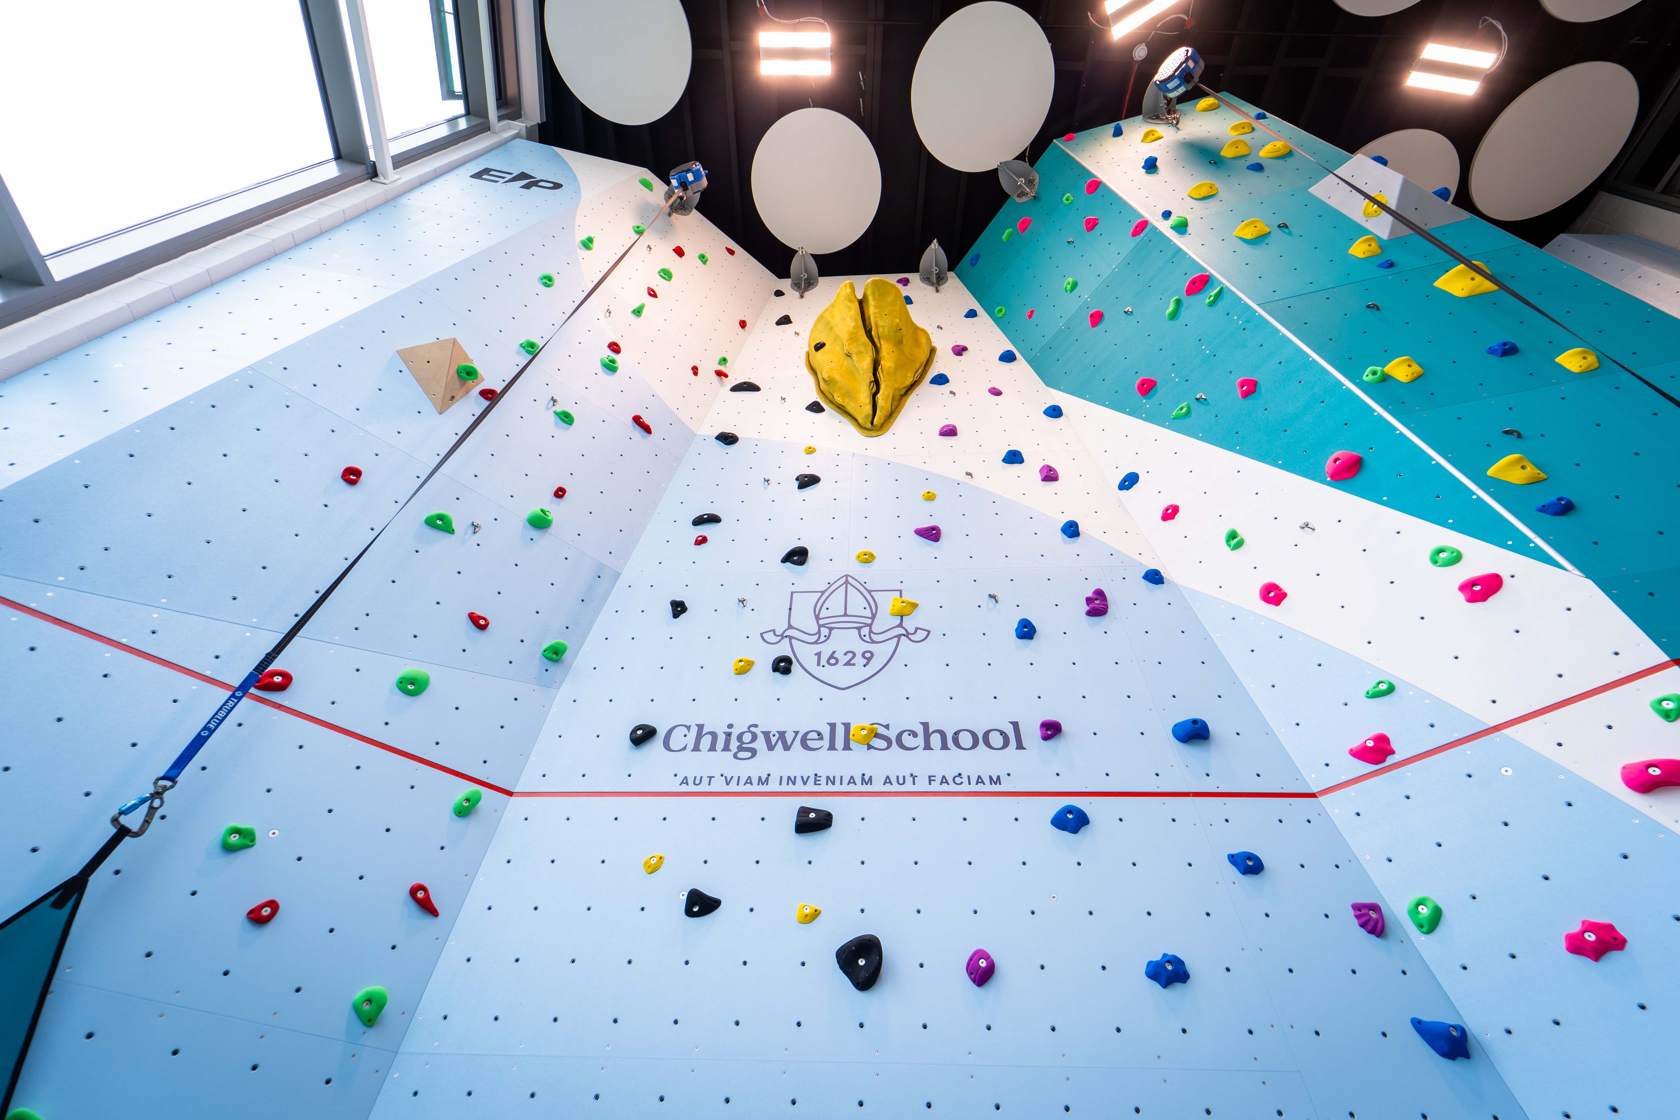
Pupils will enjoy a five-court sports hall with retractable auditorium seating, a 25-metre six-lane swimming pool, a gym, a cardiovascular studio, a 7.5-metre climbing wall, a café, and various dry and wet changing areas. Part of the project was the relocation of floodlit tennis courts and redesigned landscaping.
Extended car parking is available for external community groups – local schools, youth groups and sports clubs – who will be welcomed to the new facilities. An artificial grass 3G pitch, re-laid in 2022, is already being used by local teams. The general public will be able to take out membership to use the facilities.
Sustainable and precise construction
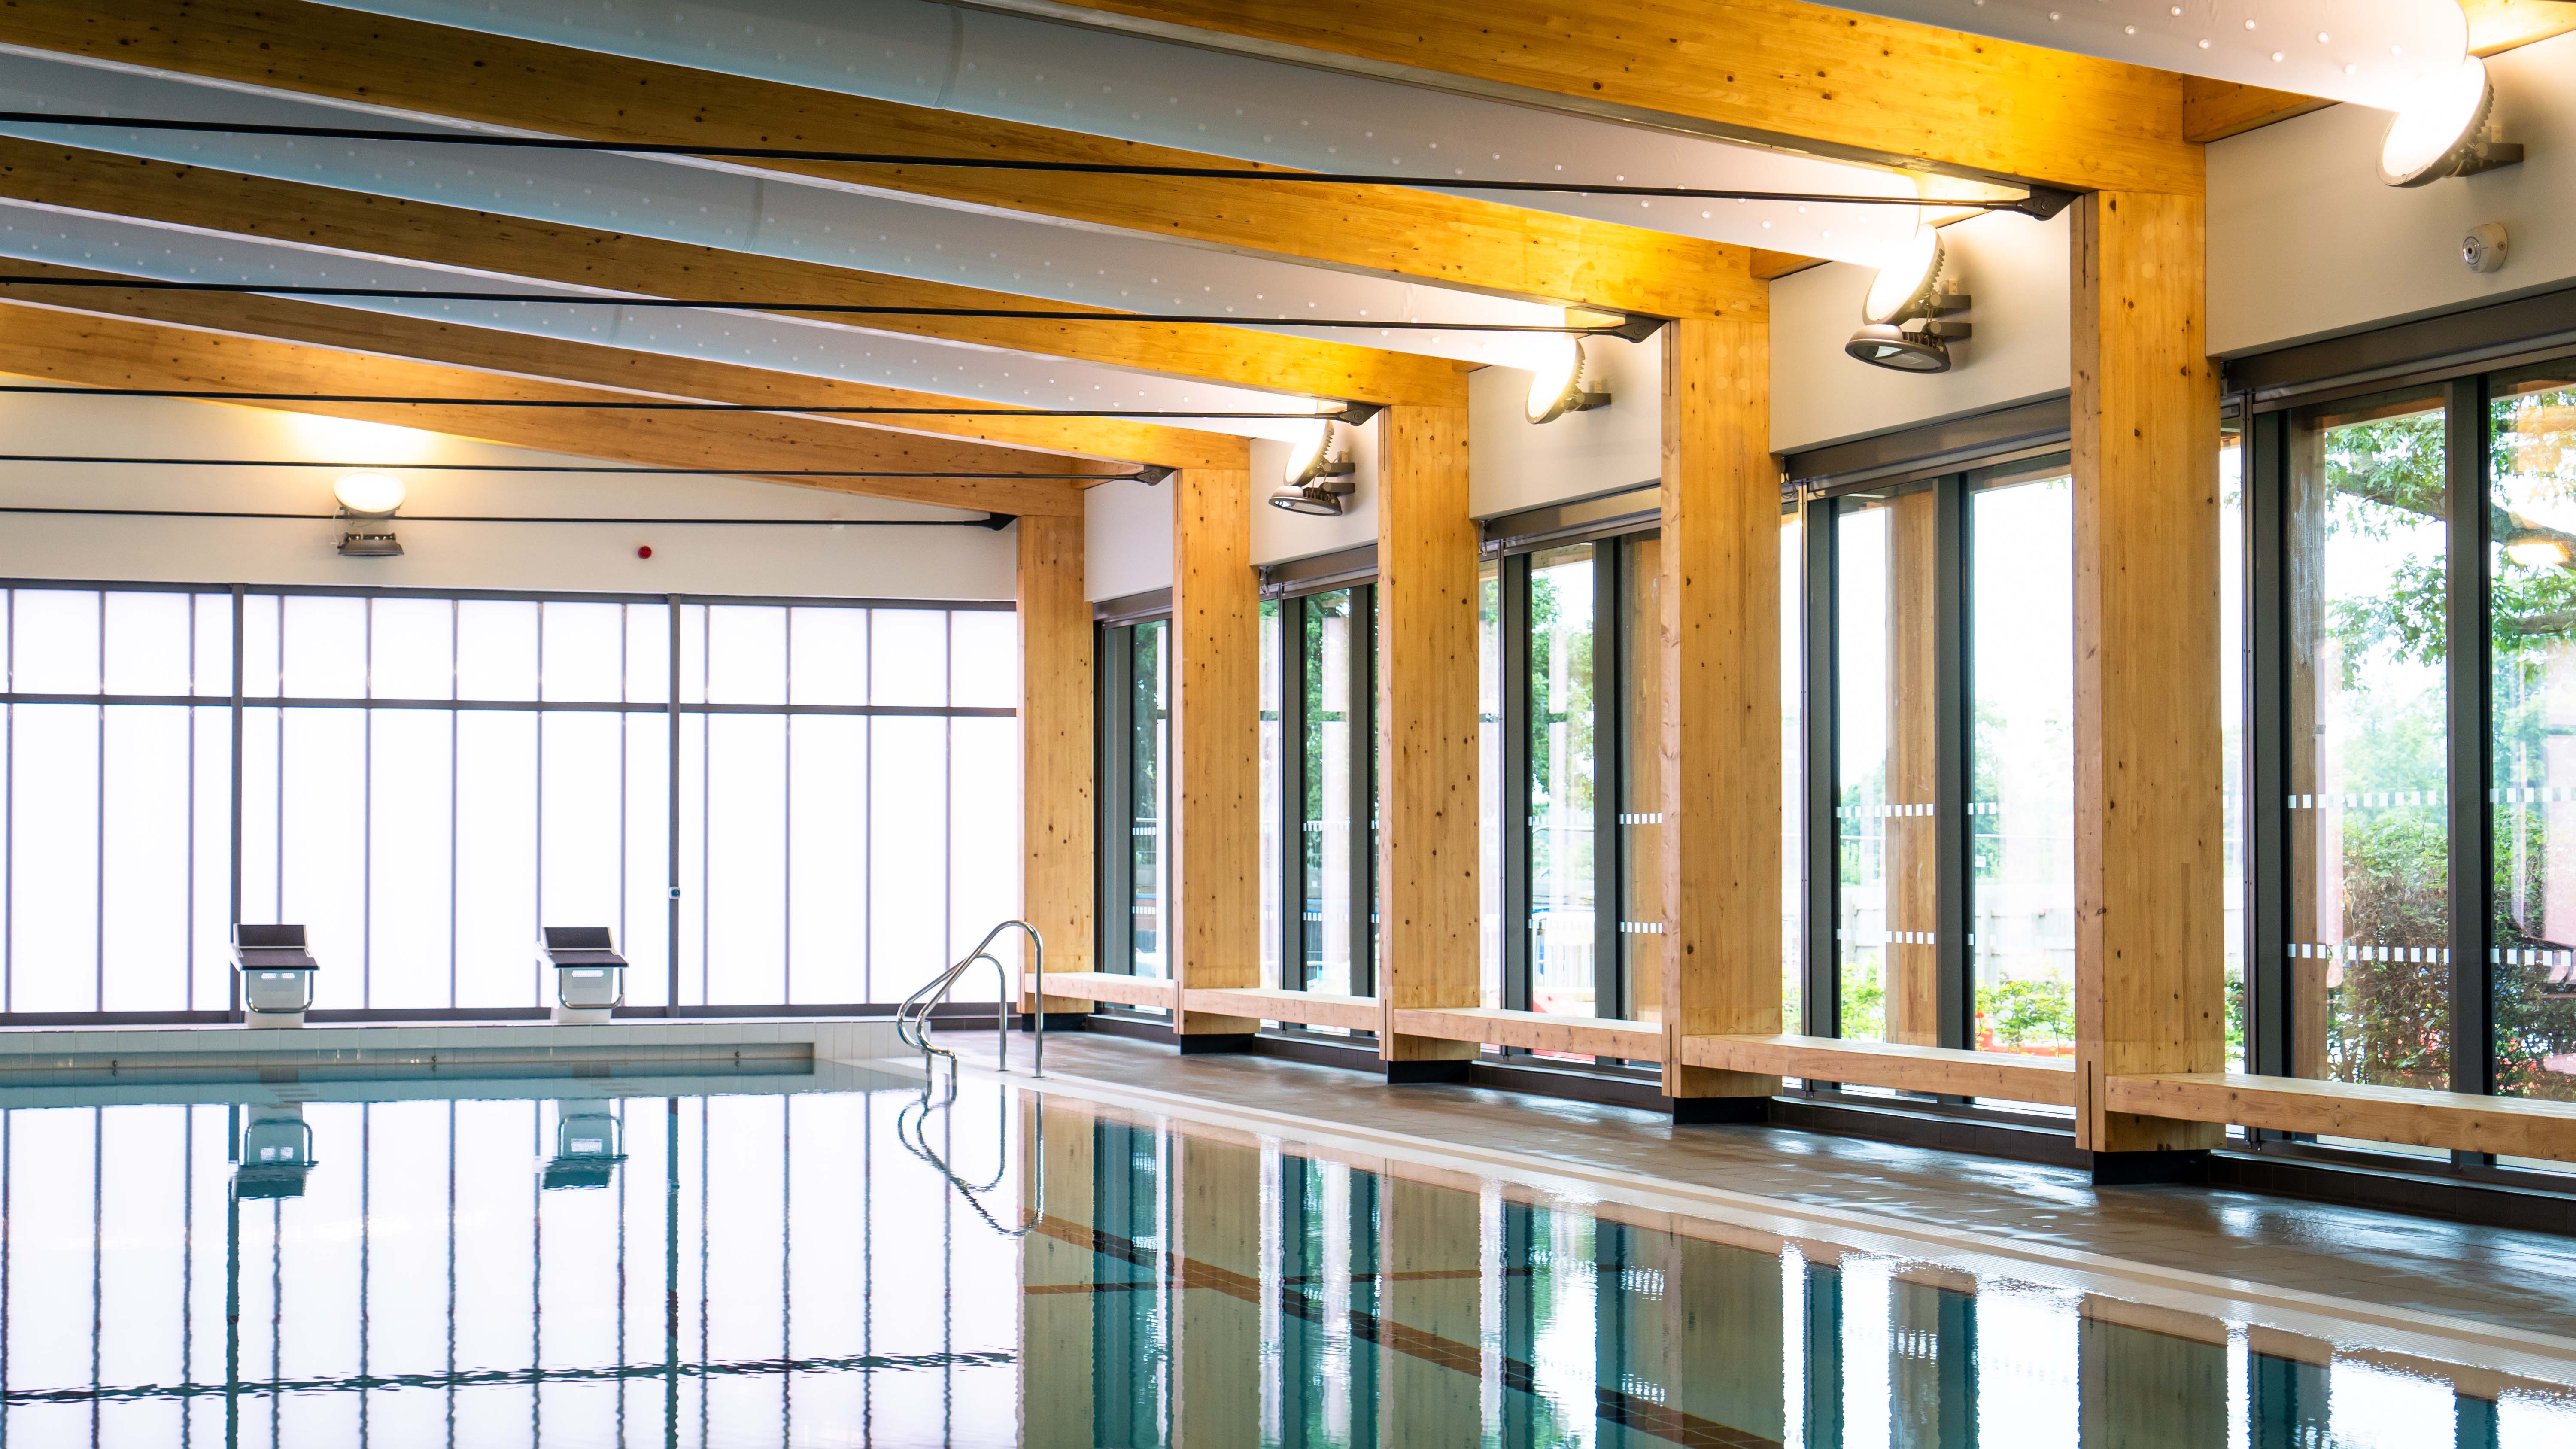
The beautiful indoor pool building uses Glulam structural timber columns and beams – a material familiar to McLaren but one that requires careful handling.
The pool itself, like the rest of the sports centre, was built to Sports England’s exacting standards for competition and high-level training pools. McLaren used its experience of swimming facilities to ensure a watertight pool.
A live school environment
Following demolition of the existing sports hall, gym and workshop building, construction of the new sports centre took place in the middle of a live school campus of 1,000 pupils. Special arrangements for exam periods included the installation of sound monitors.
The team was also concerned to minimise disruption to the adjacent Scout building, residents and nearby businesses.
The building site was kept separate from pupils by a 2.4-metre solid timber hoarding and through the use of a purpose-built access road. Project team members with access to the school were subject to Disclosure and Barring Service checks organised by the school.
An experienced client
Founded in 1629 Chigwell School is an independent day and boarding school for boys and girls aged 4 to 18. An experienced construction client, the school has been busy in the past decade building a new sixth form centre, extending its dining hall and prep school and renovating the chapel.
The new £16 million sport and wellness centre marked a step up in scale for the school, which used an employer’s agent and project management team for the first time.
